
Sold













Address
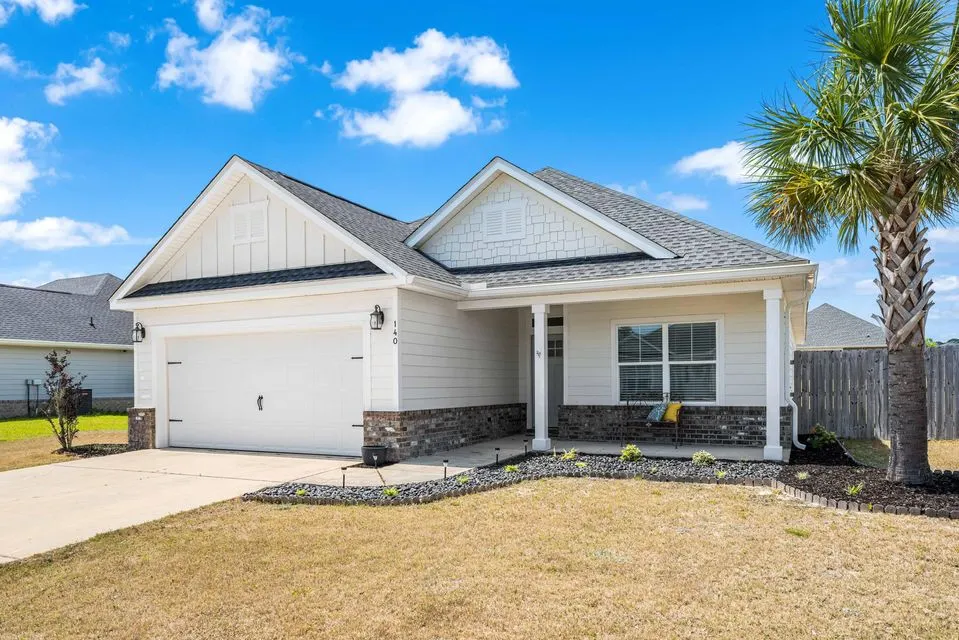
140 Partridge Lane, Freeport, FL
Price
$ 360,000
Property Attributes
- MLS#951120
- TypeSingle Family
- Listing Status Sold
- CountyWalton
- CityFreeport
- AreaFreeport
- NeighborhoodCross Creek Estates
- Zip32439
- StyleCraftsman Style
- Year Built2018
- Price$ 360,000
- Bedrooms3
- Full Bathrooms2
- Half Bathrooms0
- Sqr Footage1780
- Lot Size0.27 Acres
Data Source:
Emerald Coast MLS (ECAR)
Property Description
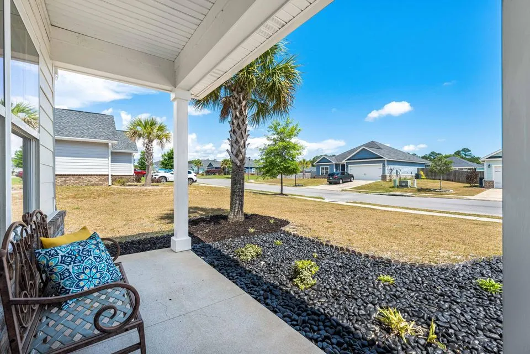
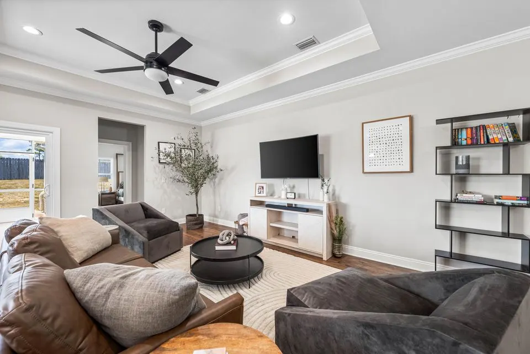
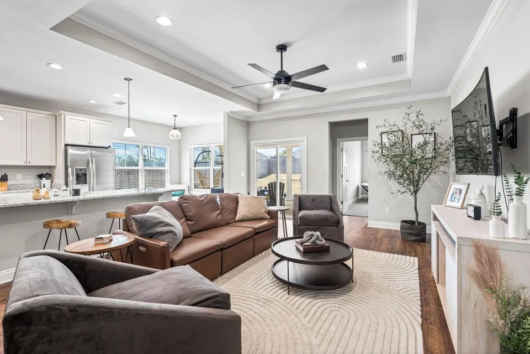
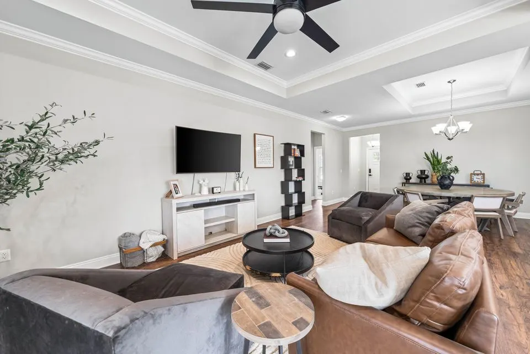
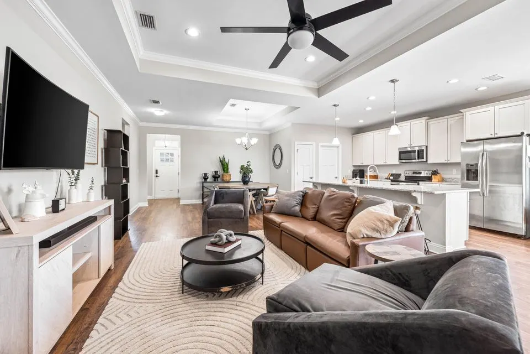
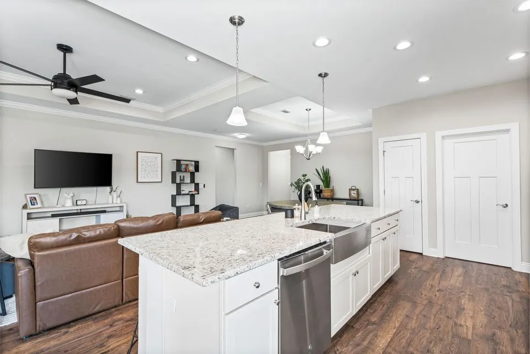
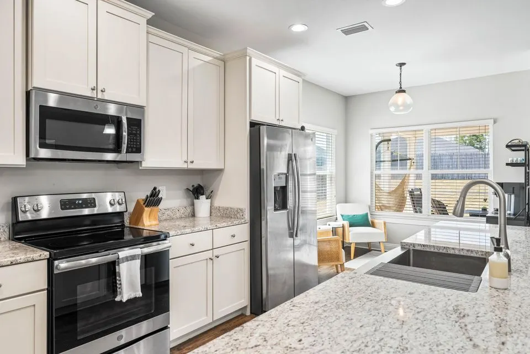
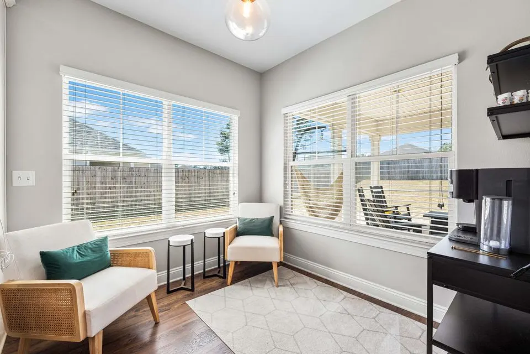
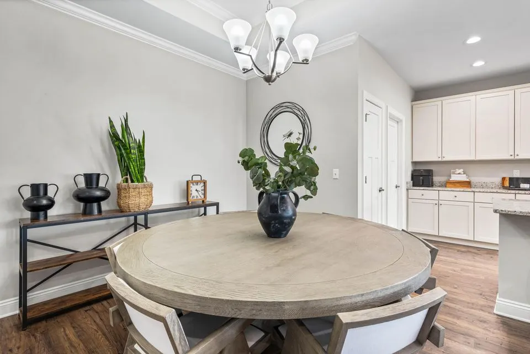
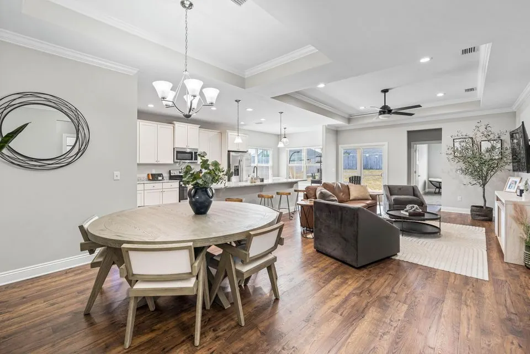
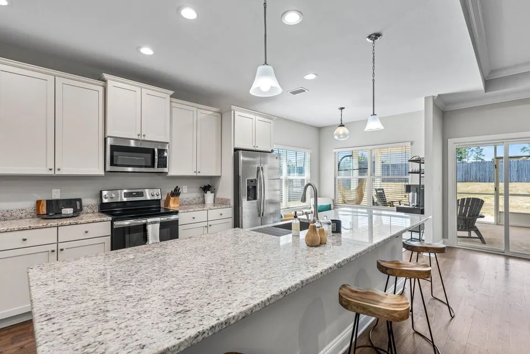
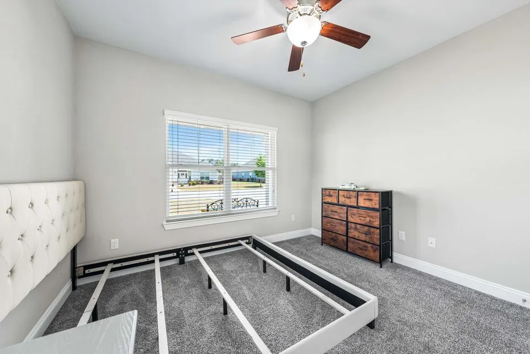
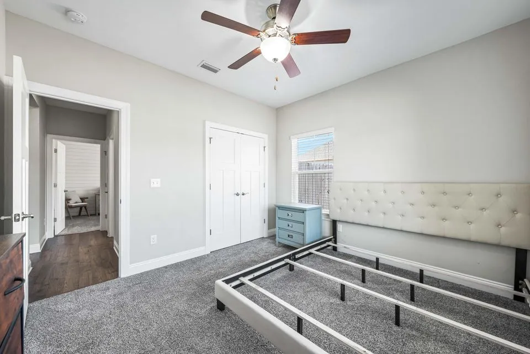
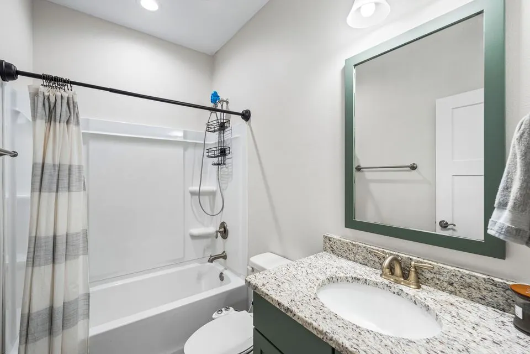
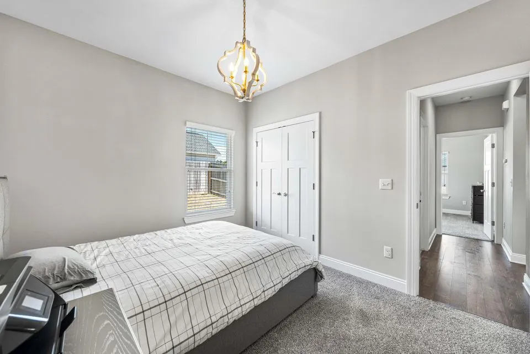
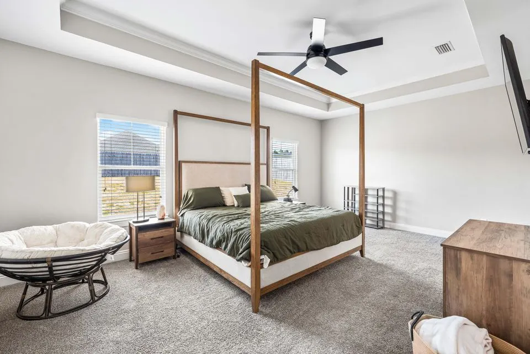
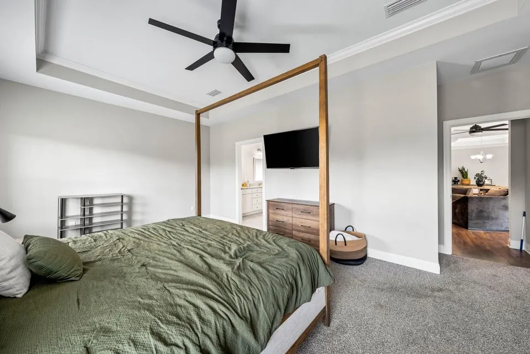
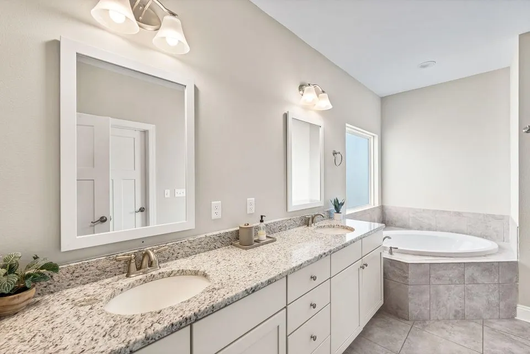
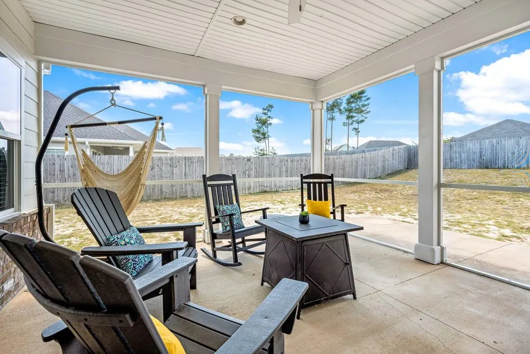
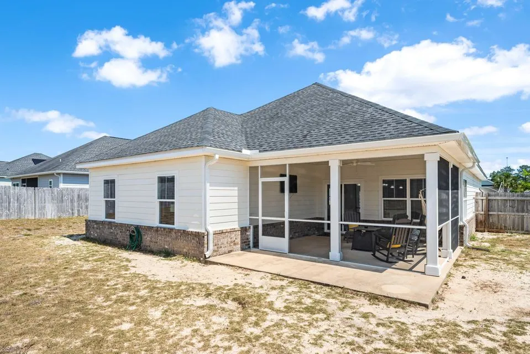
Welcome to your dream home with an open and airy layout that seamlessly connects the family room, breakfast area, and island kitchen, creating an inviting atmosphere for gatherings and everyday living. The family room features a tray ceiling adorned with double crown molding and a sliding glass door leading to the oversized covered porch, flooding the space with natural light. Retreat to the spacious master bedroom boasting a tray ceiling with crown molding, offering ample room for all your bedroom furniture, while the master bath exudes a spa-like ambiance with dual sinks, a corner tub, and a separate tiled shower. Recent upgrades include a Nest thermostat, whole-house white wood slat blind package, brand new top-of-the-line GE stainless tub dishwasher, stainless farmhouse sink, large screened-in porch with an additional concrete pad for grilling, granite countertops throughout, laminate wood flooring in the main living area, slate grey tile flooring in both bathrooms, complete with a slate grey tiled master shower with glass door. Additional features include a white shiplap accent wall in the second bedroom, neutral colors throughout, a gutter package on the front and back of the home, and TVs mounted with mid-wall connections on the back porch and living room, ensuring both style and functionality in every corner of this meticulously upgraded residence.
| Elementary School | Middle School | High School |
|---|---|---|
| Freeport Elementary School | Freeport Middle School | Freeport High School |
| Price History | |
|---|---|
| 6/4/2025 | Listed $375,000 |
General Features
| Utilities | Electric,Public Water,Tap Fee Paid,Underground |
|---|---|
| Zoning | Resid Single Family |
| Property Subtype | Detached Single Family |
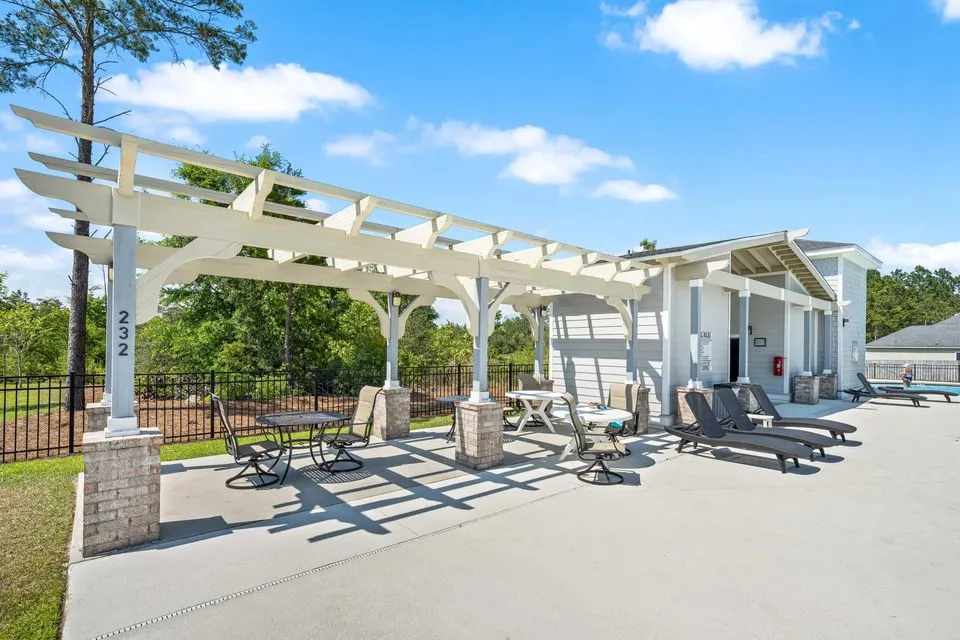
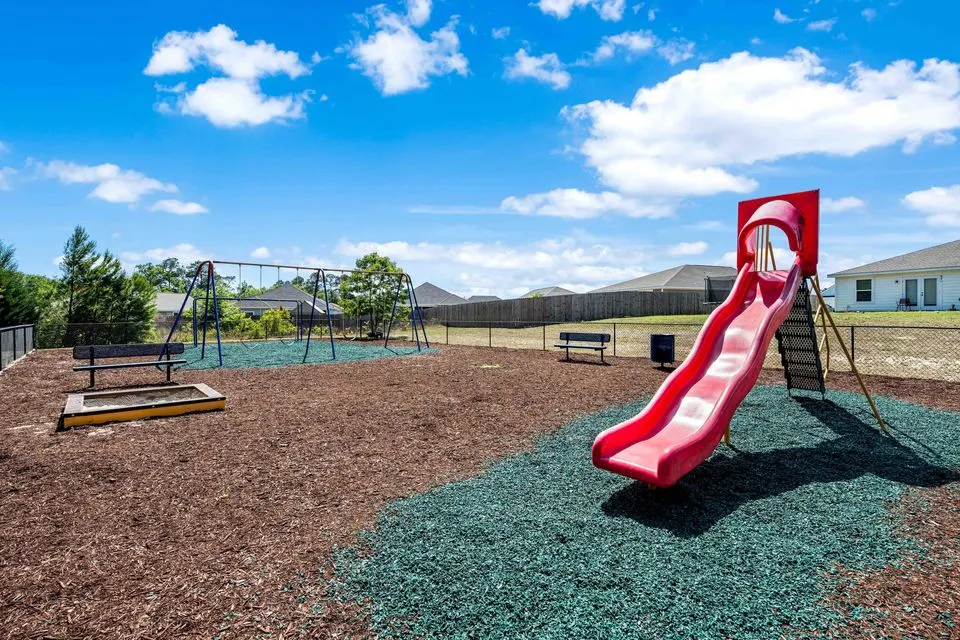
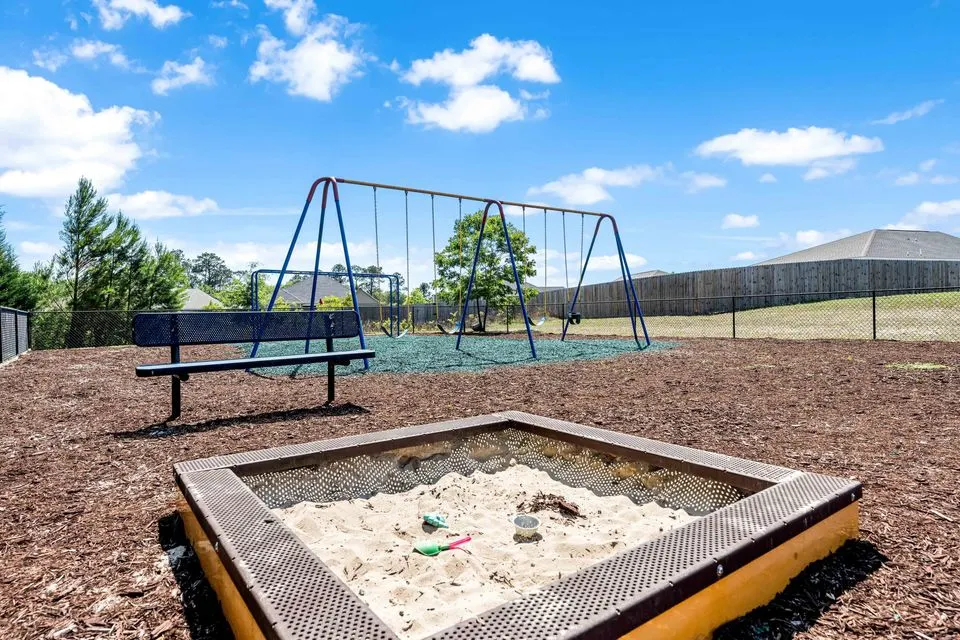
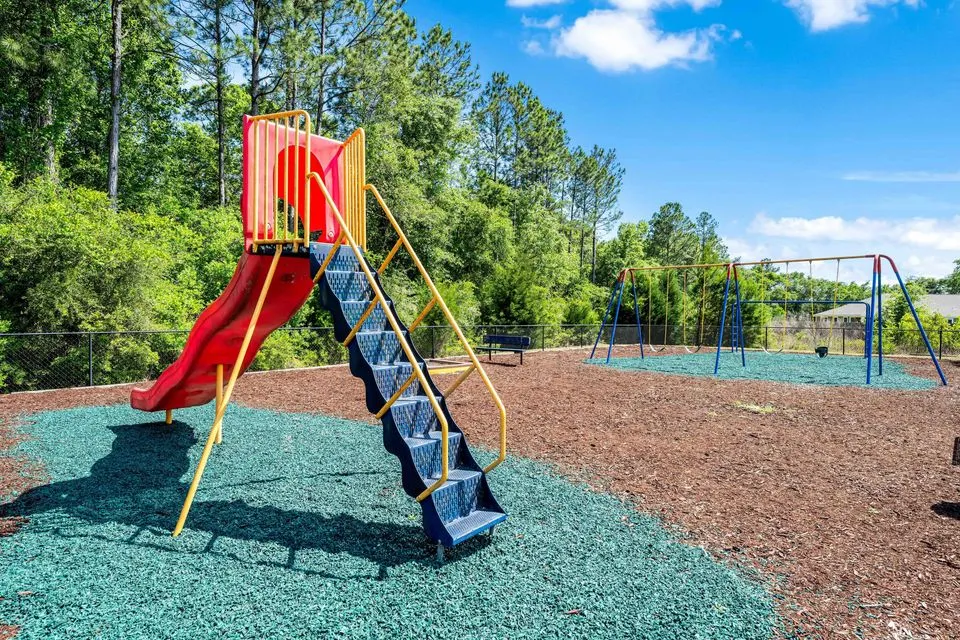
| Community Features | Playground,Pool |
| County | Walton |
| Property Type | Residential |
| Subdivision Name | Cross Creek Estates |
| Status | Sold |
| Buyer Financing | Conventional,FHA,VA,Other |
| Directions | North on Business 331. Left on Bourbon Street. Left on Partridge Lane. Home is on the right. |
| High School | Freeport |
| City | Freeport |
| MLS Area | 20 - Freeport |
| Lot Size Units | Acres |
| Lot Size Square Feet | 11761.2 |
| Elementary School | Freeport |
| Middle/Junior High School | Freeport |
| MLS Area Minor | 2006 - N. of 20 to Hwy 331 |
| Standard Status | Closed |
| Sewer | Public Sewer |
| Tax Assessed Value | 255 |
| Heating | Heat Pump Air To Air |
| Cooling | Ceiling Fans,Central Air |
| Garage Spaces | 2 |
| Patio/Porch Features | Patio Covered,Porch Screened |
| Architectural Style | Craftsman Style |
| Construction Materials | Concrete,Siding Brick Front,Siding Brick Some |
| Year Built | 2018 |
| Stories Count | 1 |
| New Construction | false |
| Attached Garage | false |
| Total Rooms | 7 |
| Carport Y/N | false |
| Property Condition | Construction Complete |
| Association Fee Includes | Accounting,Management,Master Association,Recreational Faclty,Services |
| Pool Features | Pool Type |
| HOA | true |
Interior Features
| Total Baths | 2 |
|---|---|
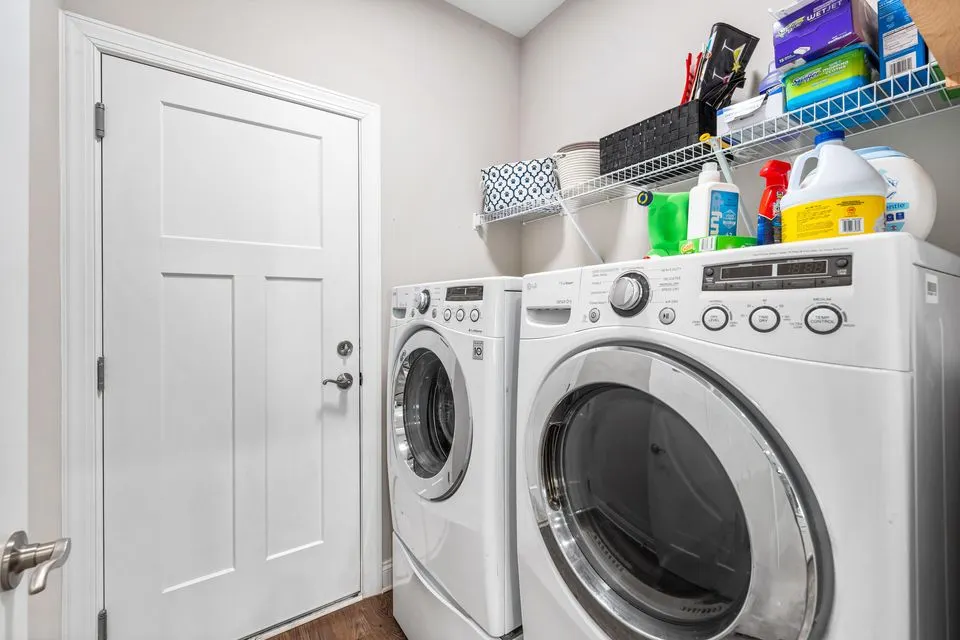
| Interior Amenities | Breakfast Bar,Ceiling Crwn Molding,Ceiling Tray/Cofferd,Kitchen Island,Lighting Recessed,Pantry,Pull Down Stairs,Washer/Dryer Hookup,Woodwork Painted |
| Flooring | Floor Tile,Floor Vinyl |
| Air Conditioning Y/N | true |
| Heating Y/N | true |
| Window Features | Window Treatment All,Double Pane Windows |
Exterior Features
| Lot Features | Cleared,Covenants,Curb & Gutter,Interior,Level,Restrictions,Sidewalk |
|---|---|
| Lot Size Area | 0.27 |
| Lot Dimensions | Approx 85X136X85x143 |
| Lot Size Acres | 0.27 |
| Road Surface Type | Paved |
| Road Frontage Type | City Street,Easement |
| Building Area Total | 1780 |
| Parking Features | Garage |
| Total Parking | 2 |
Amenities
- Foreclosure
- Views
- Short Sale
- New Construction
- Adult 55+
- Lease To Own
- No HOA Fees
- Furnished
- Primary On Main
- Air Conditioning
- Seller Finance
- Green
- Fixer Upper
- Horse
- Golf
- Fireplace
- Deck
- Garage
- Basement
- Pool
Property vs Single Family Average in 32439
Price
Year Built
 Emerald Coast Association of REALTORS®, Inc. All information deemed reliable but not guaranteed. All properties are subject to prior sale, change or withdrawal. Neither listing broker(s) or information provider(s) shall be responsible for any typographical errors, misinformation, misprints and shall be held totally harmless. Listing(s) information is provided for consumer's personal, non-commercial use and may not be used for any purpose other than to identify prospective properties consumers
 Listing data provided by: Central Panhandle Association of Realtors (CPAR)
Information deemed reliable but not guaranteed. The information is provided exclusively for consumers personal, non-commercial use and may not be used for any purpose other than to identify prospective properties consumers may be interested in purchasing.
Listing data provided by: Central Panhandle Association of Realtors (CPAR)
Information deemed reliable but not guaranteed. The information is provided exclusively for consumers personal, non-commercial use and may not be used for any purpose other than to identify prospective properties consumers may be interested in purchasing.
